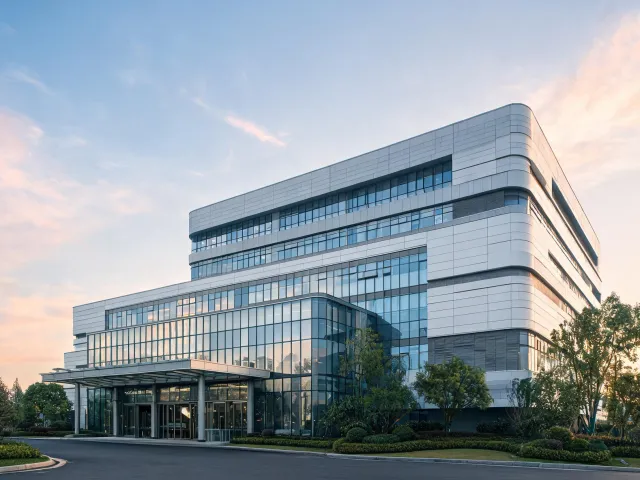
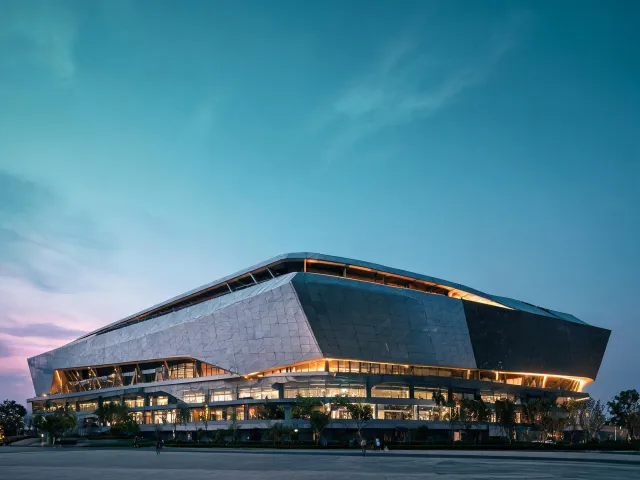
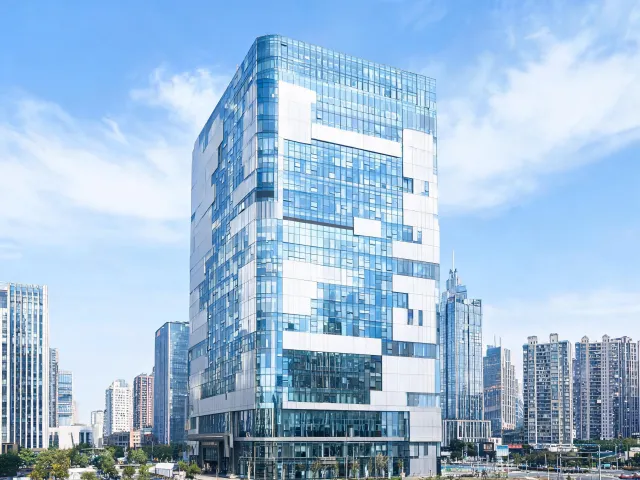
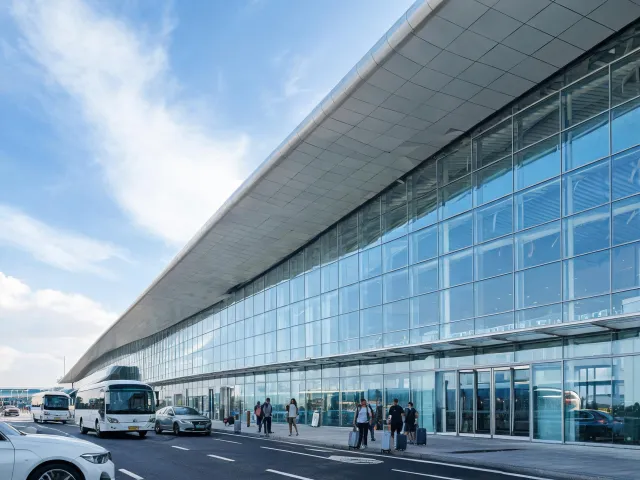
Integrated design studios
Architects, facade specialists, and medical planners co-locate so panel interfaces, firestop joints, and thermal bridging at slab edges never become afterthought RFIs during construction administration.

Integrated design · Building systems
For 47 years, HKS Architects has paired human-centered environments with structural innovation—coordinating facade panels, load bearing capacity, and thermal bridging targets before bid packages freeze.
Performance parameters
Expand each group to review the quantitative thresholds HKS Architects embeds when specifying building panels, partitions, and cladding assemblies for commercial and institutional work.
| Parameter | Typical target | Design note |
|---|---|---|
| R-value (wall assembly) | R-15 to R-28 continuous | Balances insulation depth against thermal bridging at slab edges |
| Moisture vapor transmission | < 1.0 perm where required | Coordinates vapor retarder location with climate zone |
| Air permeability | ≤ 0.04 cfm/ft² @ 75 Pa | Supports LEED EA credits and HVAC load reduction |
| Parameter | Typical target | Design note |
|---|---|---|
| Fire resistance rating | 1–2 hour assemblies | Panel joints detailed with tested firestop systems |
| STC rating | STC 50–65 partitions | Critical for patient rooms and executive workplaces |
| Compressive / flexural strength | Per structural engineer | Board and cladding substrates sized for wind load rating |
| Parameter | Typical target | Design note |
|---|---|---|
| VOC emissions | CDPH / low-VOC compliant | Supports WELL and indoor air quality pathways |
| Recycled content percentage | 20–40% where available | Documented for LEED MR credits without sacrificing UV stability |
| Service life expectancy | 30–50 year facade horizon | Maintenance cycles written into owner manuals |
Practice advantages
Six capabilities that keep evidence-based architecture aligned with procurement, code, and human experience—measured in R-value continuity, fire resistance rating, STC partitions, and documented moisture vapor transmission paths rather than brochure adjectives.
Architects, facade specialists, and medical planners co-locate so panel interfaces, firestop joints, and thermal bridging at slab edges never become afterthought RFIs during construction administration.
Occupancy research informs corridor widths, daylight targets, and acoustic zoning (often STC 50–65) before drawings advance—so partitions are procured to laboratory data, not late change orders.
Long-span venues and hybrid towers receive early wind load rating studies (commonly 25–40 PSF design envelopes) tied to cladding anchorage and flexural strength of panel substrates.
Division 07/09 packages document moisture vapor transmission, fire resistance rating, dimensional stability (±1/8 in typical modules), VOC emissions, and recycled content percentage before bid day.
1,400 professionals across 26 countries keep local code knowledge inside a single design culture—while still requiring local stamps where licensing demands it.
LEED, BREEAM, WELL, and Living Building Challenge pathways are mapped to material selections and embodied carbon data, not slogans—and we disclose when green premiums add roughly 10–20% to material lines.
Credentials
Owners and construction managers rely on documented pathways—not marketing badges—when HKS Architects coordinates sustainable architecture designs.
Studio teams include LEED APs who track recycled content percentage, embodied carbon, and VOC emissions through design development and CA.
Workplace and healthcare projects integrate air quality, acoustic privacy (STC), and circadian lighting criteria into panel and partition selections.
European and Middle East commissions use BREEAM assessors to align water absorption limits and facade durability with regional scoring.
Select pilot projects pursue Red List screening and material transparency for boards, adhesives, and cladding finishes.
Sectors we serve
Client voices
Share program goals, certification pathway, and envelope performance targets—our studios will outline a clear next step within two business days.